
From industrial shipping containers to beautifully designed modern retreats, unconventional construction is challenging traditional ideas about what a home should look like—and how it should be built.
Architecture & Design | Utah Homes Journal
4-minute read
For generations, the American dream of homeownership followed a familiar architectural formula: a foundation, four walls, a pitched roof, and enough square footage to accommodate a growing family. But somewhere along the way, a different conversation began.
What if a home could be smaller, more adaptable, or constructed from materials originally intended for an entirely different purpose? What if thoughtful design mattered more than sheer size?
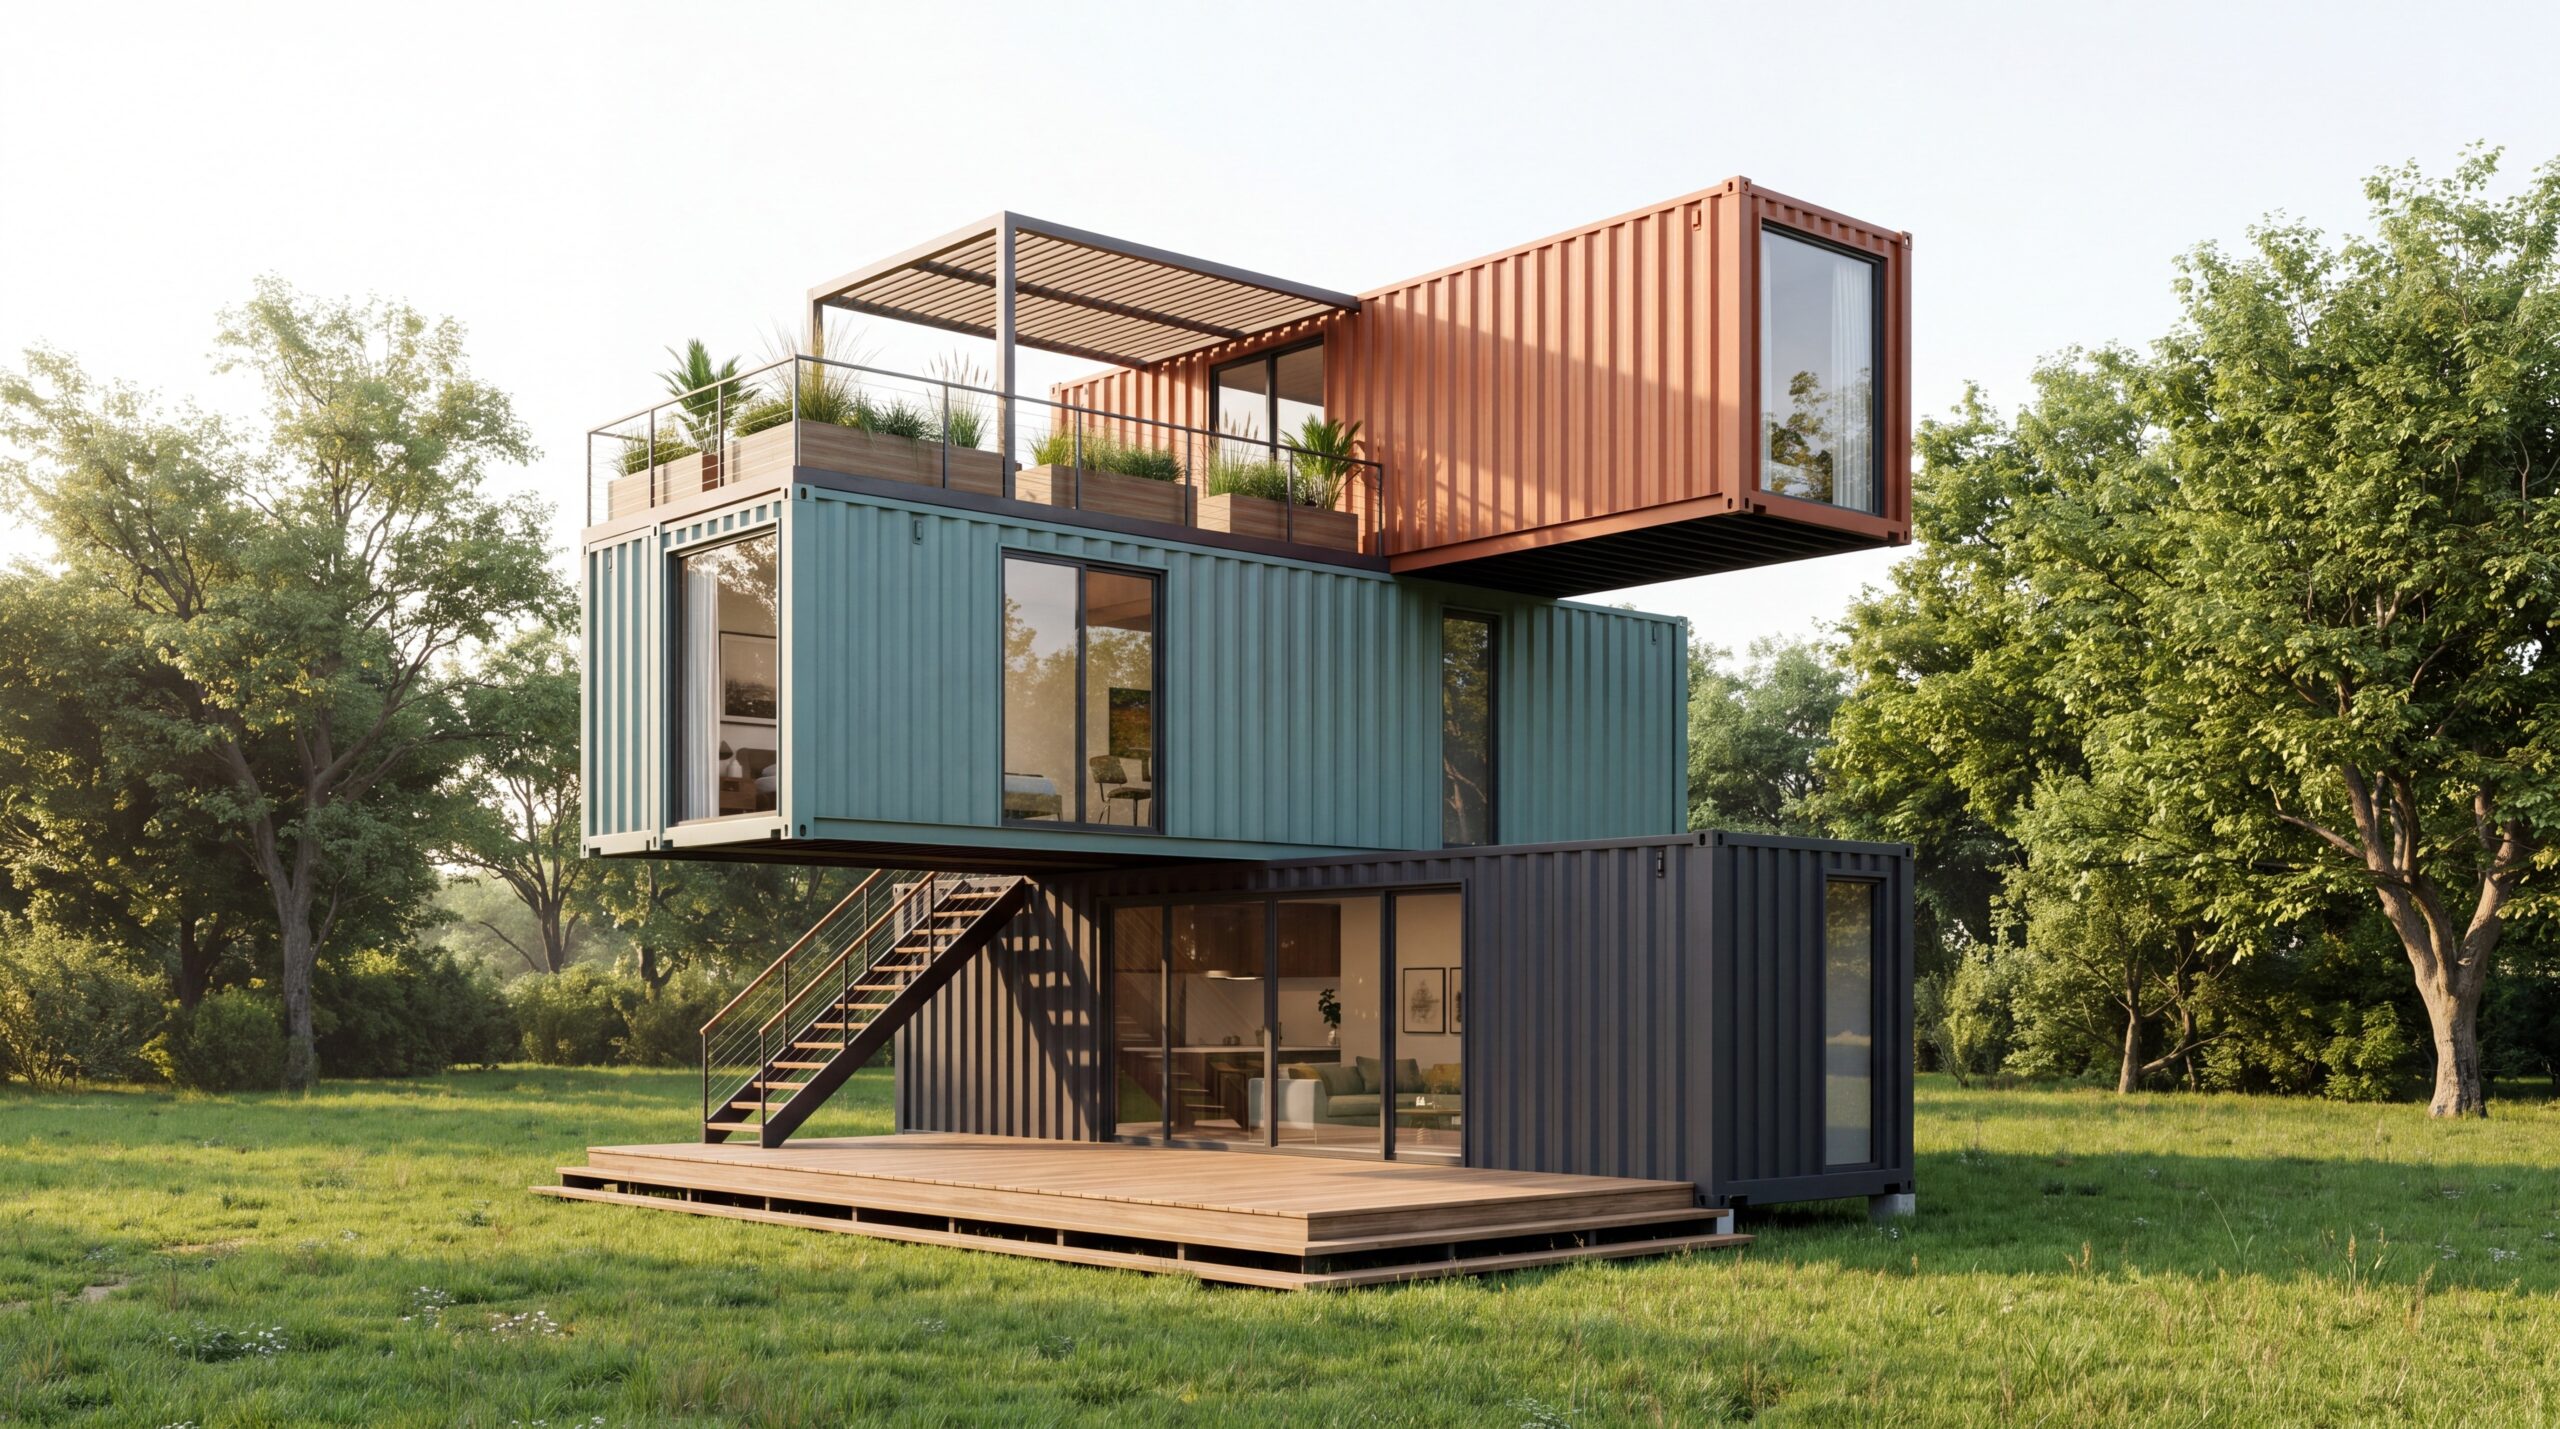
Enter the shipping container home—a striking example of how architects, builders, and homeowners are reconsidering the possibilities of residential construction. Once used exclusively to transport goods across oceans and continents, these enormous steel boxes have found a surprising second life as modern residences, vacation retreats, studios, and backyard guesthouses.
And in places like Utah, where dramatic landscapes invite equally imaginative architecture, the possibilities are particularly intriguing.
“Sometimes the most interesting architecture begins by questioning what a home is supposed to be.”
From Cargo to Contemporary Living
At first glance, a shipping container hardly seems like the beginning of a comfortable home.
Its industrial steel walls, narrow proportions, and utilitarian appearance suggest function rather than beauty. Yet these very characteristics have inspired a growing movement toward creative residential design.
Architects have transformed containers into surprisingly sophisticated spaces, incorporating floor-to-ceiling windows, rooftop terraces, outdoor decks, and beautifully finished interiors.
Some designs use a single container as a compact dwelling or studio. Others combine multiple units to create larger residences with open living areas, separate bedrooms, and sheltered courtyards.
The appeal is partly visual. Container homes have a clean, geometric character that complements contemporary architecture, especially when paired with wood, stone, glass, and natural landscaping.
But their appeal also reflects a broader interest in living differently.
Are Container Homes Really More Affordable?
One of the most common assumptions about shipping container homes is that they are inexpensive.
After all, if the primary structure already exists, shouldn’t building a home cost less?
Not necessarily.
While the initial price of a used shipping container may be relatively modest, transforming it into a safe, comfortable residence requires substantial work.
Openings for windows and doors must be cut and often structurally reinforced. Insulation, plumbing, electrical systems, heating, cooling, foundations, and interior finishes all add to the expense.
Containers may also require inspection for corrosion, structural damage, and potentially hazardous residues or coatings associated with their previous use.
Transportation and crane placement can introduce additional costs, particularly on remote properties.
In the end, a beautifully finished container home may cost as much as—or sometimes more than—a comparable conventionally built small home.
Its greatest advantage may not be price, but the opportunity to create something distinctive.
The Utah Challenge: Designing for Climate
Utah presents an interesting test for unconventional construction.
In Southern Utah, summer heat can make an unprotected steel structure extremely uncomfortable. In the mountains, winter temperatures, snow loads, and freeze-thaw conditions create an entirely different set of demands.
A shipping container’s steel shell conducts heat readily, making proper insulation and moisture control essential.
Thoughtful window placement, exterior shading, ventilation, and high-performance building systems can make a significant difference.
And just as with conventional homes, local zoning ordinances, building codes, foundation requirements, and utility connections must be considered before construction begins.
A shipping container is not automatically an approved residence simply because it is structurally strong enough to carry cargo.
For homeowners attracted to the concept, consulting local building officials and experienced design professionals early in the process is one of the most important steps.
Beyond the Box: The Rise of Modular Construction
Shipping containers are only one part of a much larger shift in residential architecture.
Modular homes, for example, are constructed in sections within a controlled factory environment and then transported to a building site for assembly.
Unlike container conversions, purpose-built modular homes are designed from the beginning for residential use.
Depending on the manufacturer and project, they may offer advantages such as more predictable construction schedules, reduced exposure to weather during fabrication, and efficient use of materials.
Today’s modular homes also bear little resemblance to the limited designs many people remember from decades past.
Contemporary options include sleek desert residences, Scandinavian-inspired cottages, mountain cabins, and expansive modern homes.
For Utah property owners considering a guesthouse, second home, or primary residence, modular construction may offer an alternative worth exploring.
Still, transportation, site preparation, local approvals, and installation remain significant parts of the process.
Smaller Footprints, Bigger Possibilities
A Different Vision of Home
Will shipping container homes replace traditional residential construction?
Probably not.
Their unusual dimensions, engineering requirements, and climate-related challenges mean they are unlikely to become the ideal solution for every homeowner.
But they have accomplished something important: they have expanded the conversation about residential architecture.
Alongside modular construction, compact homes, and other innovative building approaches, container homes invite us to think more creatively about materials, space, and the relationship between a home and its surroundings.
For some, the answer will be a steel container transformed into a striking modern retreat. For others, it may be a factory-built cottage or a carefully designed small home using conventional materials.
The future of housing is unlikely to come in just one shape or size.
And perhaps that is the most exciting possibility of all.
Because the home of tomorrow may have less to do with following a familiar blueprint—and more to do with imagining a different way to live.
Utah Homes Journal | Architecture & Design
Exploring the people, places, materials, and ideas shaping the homes we live in.
Topics:Architecture & Design
Subscribe to Our Newsletter
Keep in touch with our news & offers