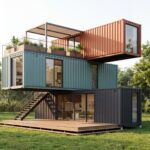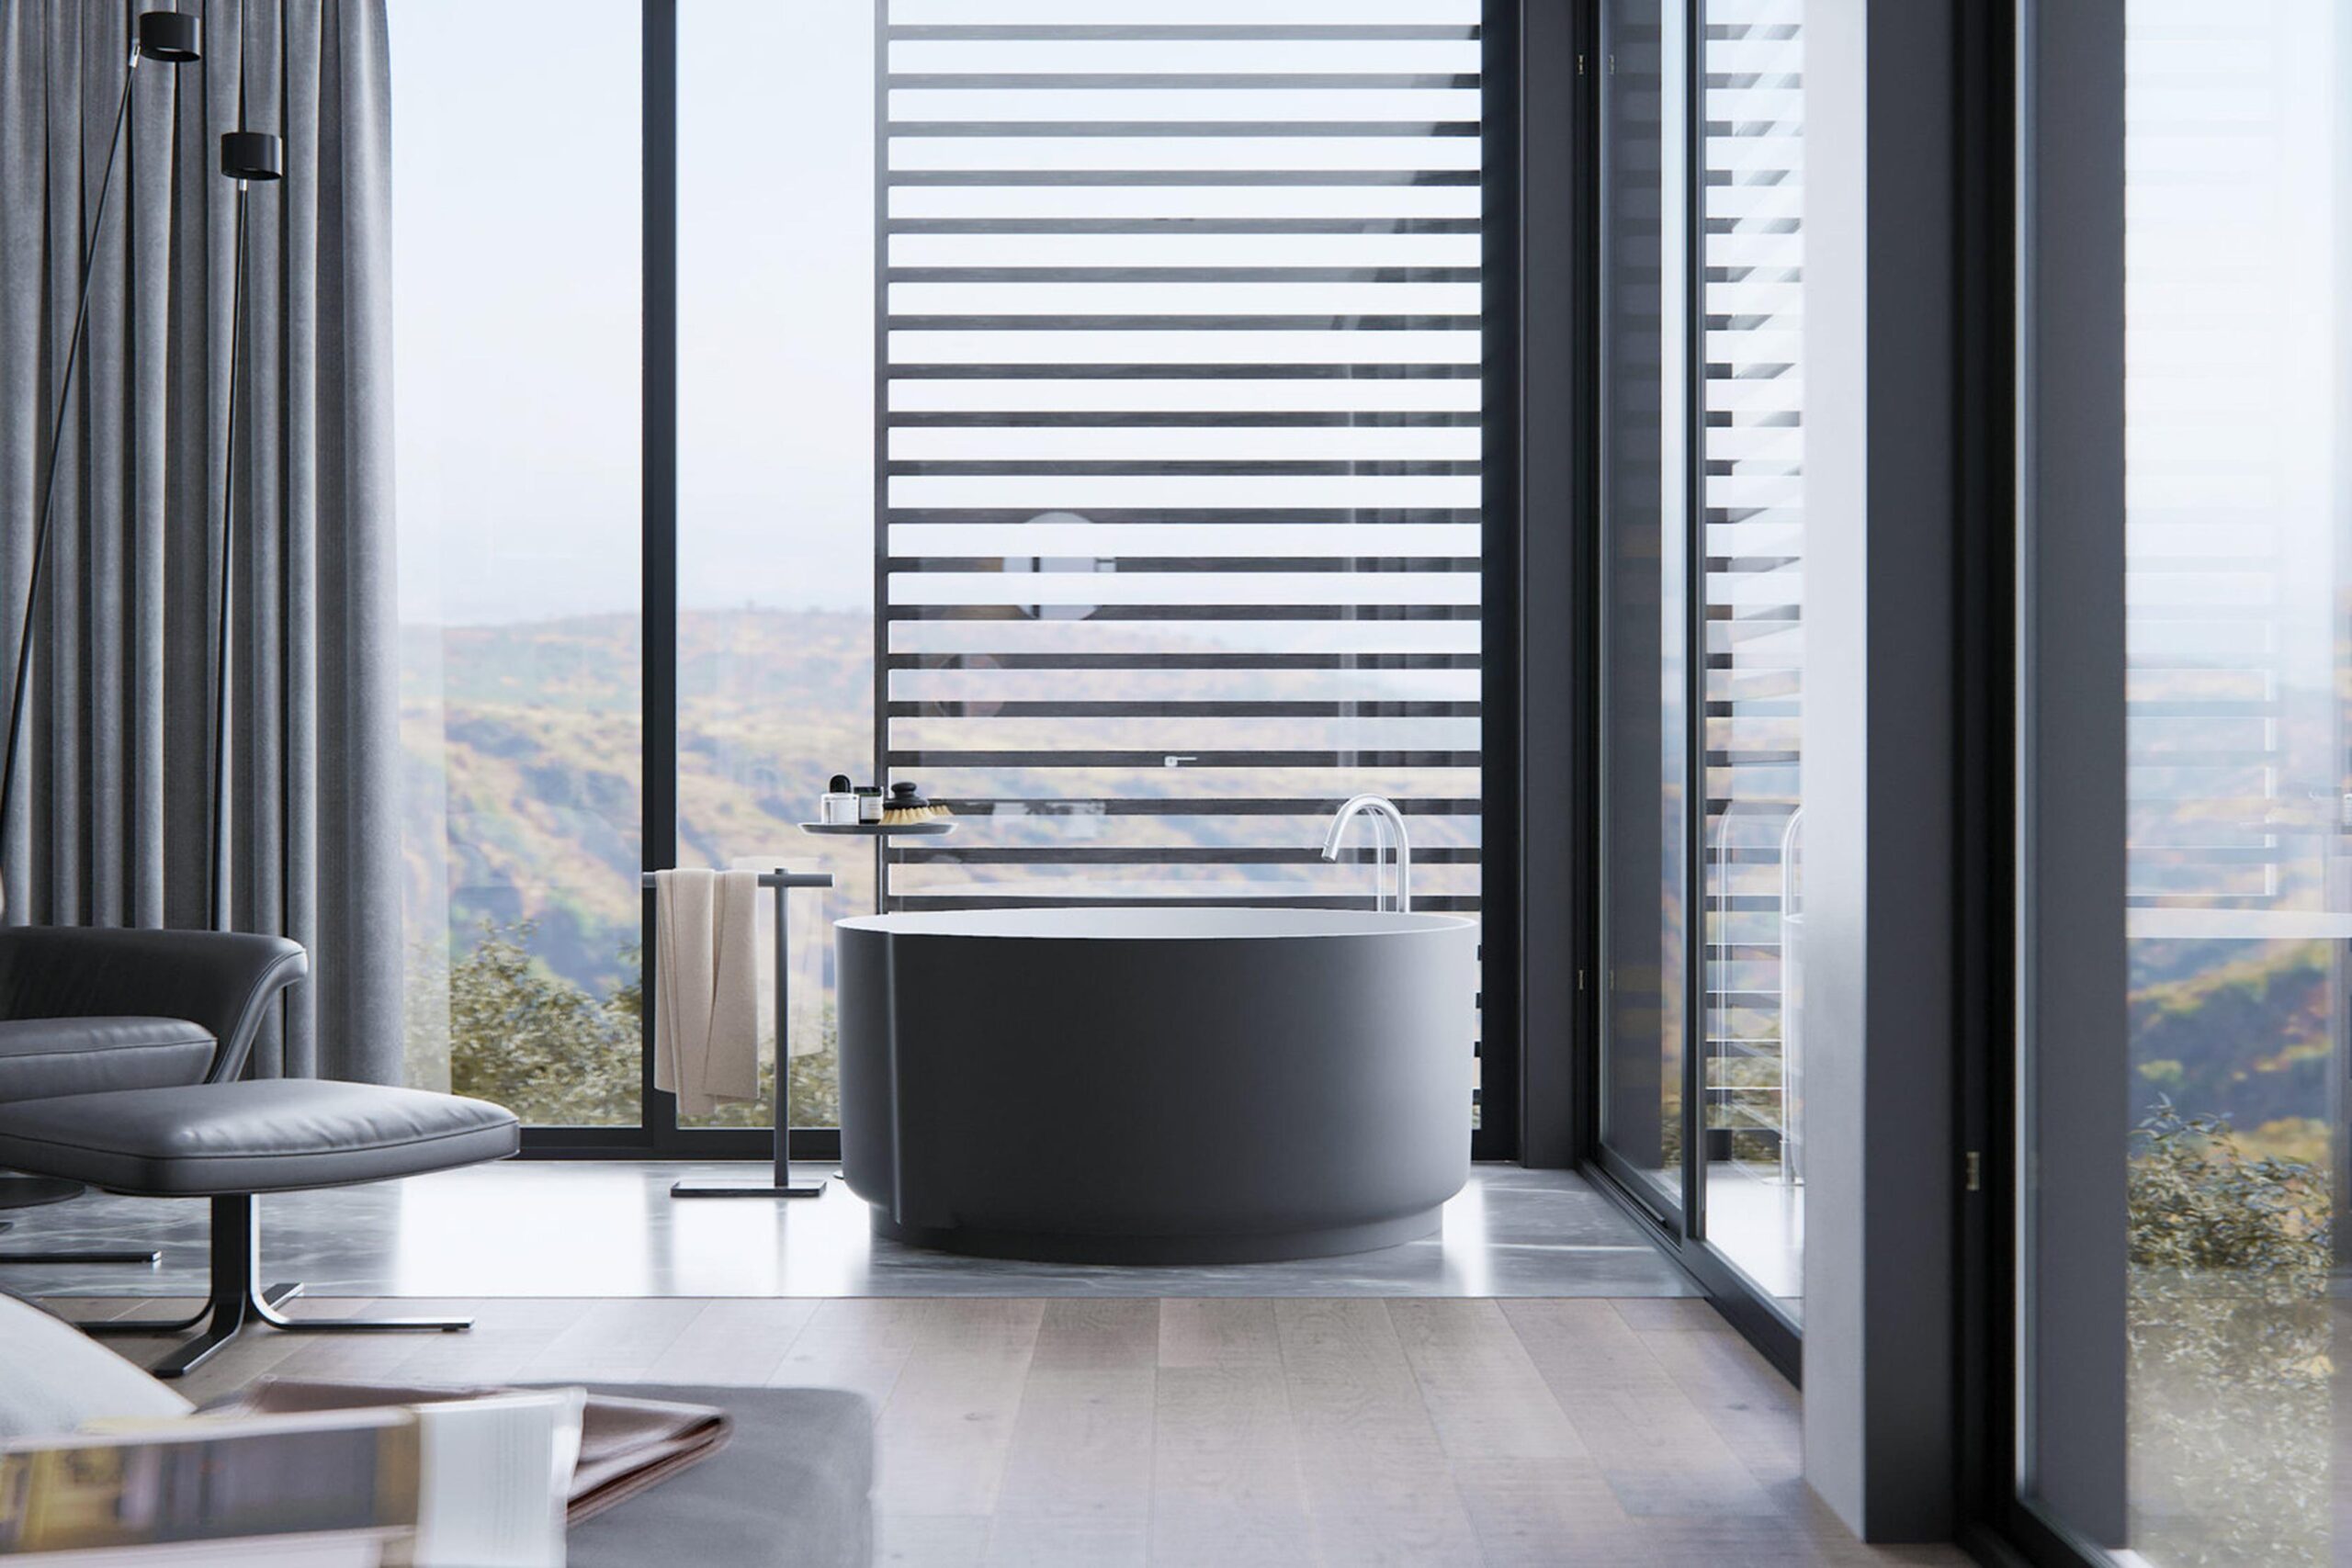
From charming backyard cottages to thoughtfully designed tiny homes, a new approach to residential architecture is proving that living well doesn’t always mean living large.
Architecture & Design | Utah Homes Journal
4-minute read
For decades, the American home seemed to grow with every generation. Larger kitchens, additional bedrooms, expansive living rooms, and three-car garages became familiar symbols of comfort and success.
But something interesting is happening in residential architecture. Homeowners, architects, and builders are beginning to reconsider the relationship between square footage and quality of life.
What if a smaller home could offer greater freedom? What if carefully designed spaces could provide everything we need without the expense and responsibility of maintaining rooms we rarely use?
Across the country, a growing interest in compact living is inspiring creative new approaches to residential design. From tiny homes and backyard cottages to beautifully appointed smaller residences, the idea of home is becoming less about size and more about how we live within it.
And in Utah, where housing needs, changing lifestyles, and extraordinary landscapes intersect, the conversation is particularly relevant.
“A thoughtfully designed home doesn’t need to be large to make room for a beautiful life.”
The Beauty of Living Smaller
For some homeowners, downsizing represents an opportunity to simplify daily life. Fewer rooms to maintain, less space to furnish, and potentially lower utility costs can translate into more time and resources for the things that matter most.
For others, compact living is an architectural choice.
Smaller homes invite thoughtful decisions about every square foot. A beautifully positioned window can become the focal point of a room. Built-in storage can replace bulky furniture, while an open floor plan allows the kitchen, dining, and living spaces to flow naturally together.
High ceilings, natural light, and a carefully selected palette of materials can make a modest home feel surprisingly expansive.
The secret is not simply making everything smaller. It is making every space more purposeful.
The Backyard Cottage Makes a Comeback
One of the most interesting developments in residential design is the renewed popularity of the backyard cottage.
Often called an accessory dwelling unit, or ADU, these smaller secondary residences can provide independent living space on a property with an existing home.
Their uses are remarkably versatile.
A backyard cottage might accommodate an aging parent who wants to remain close to family while maintaining independence. It could provide living quarters for an adult child, a long-term rental opportunity where permitted, or a comfortable place for visiting relatives.
Some homeowners simply appreciate the flexibility of having a separate living space that can adapt as family circumstances change.
Architecturally, today’s backyard cottages can be just as appealing as their larger counterparts.
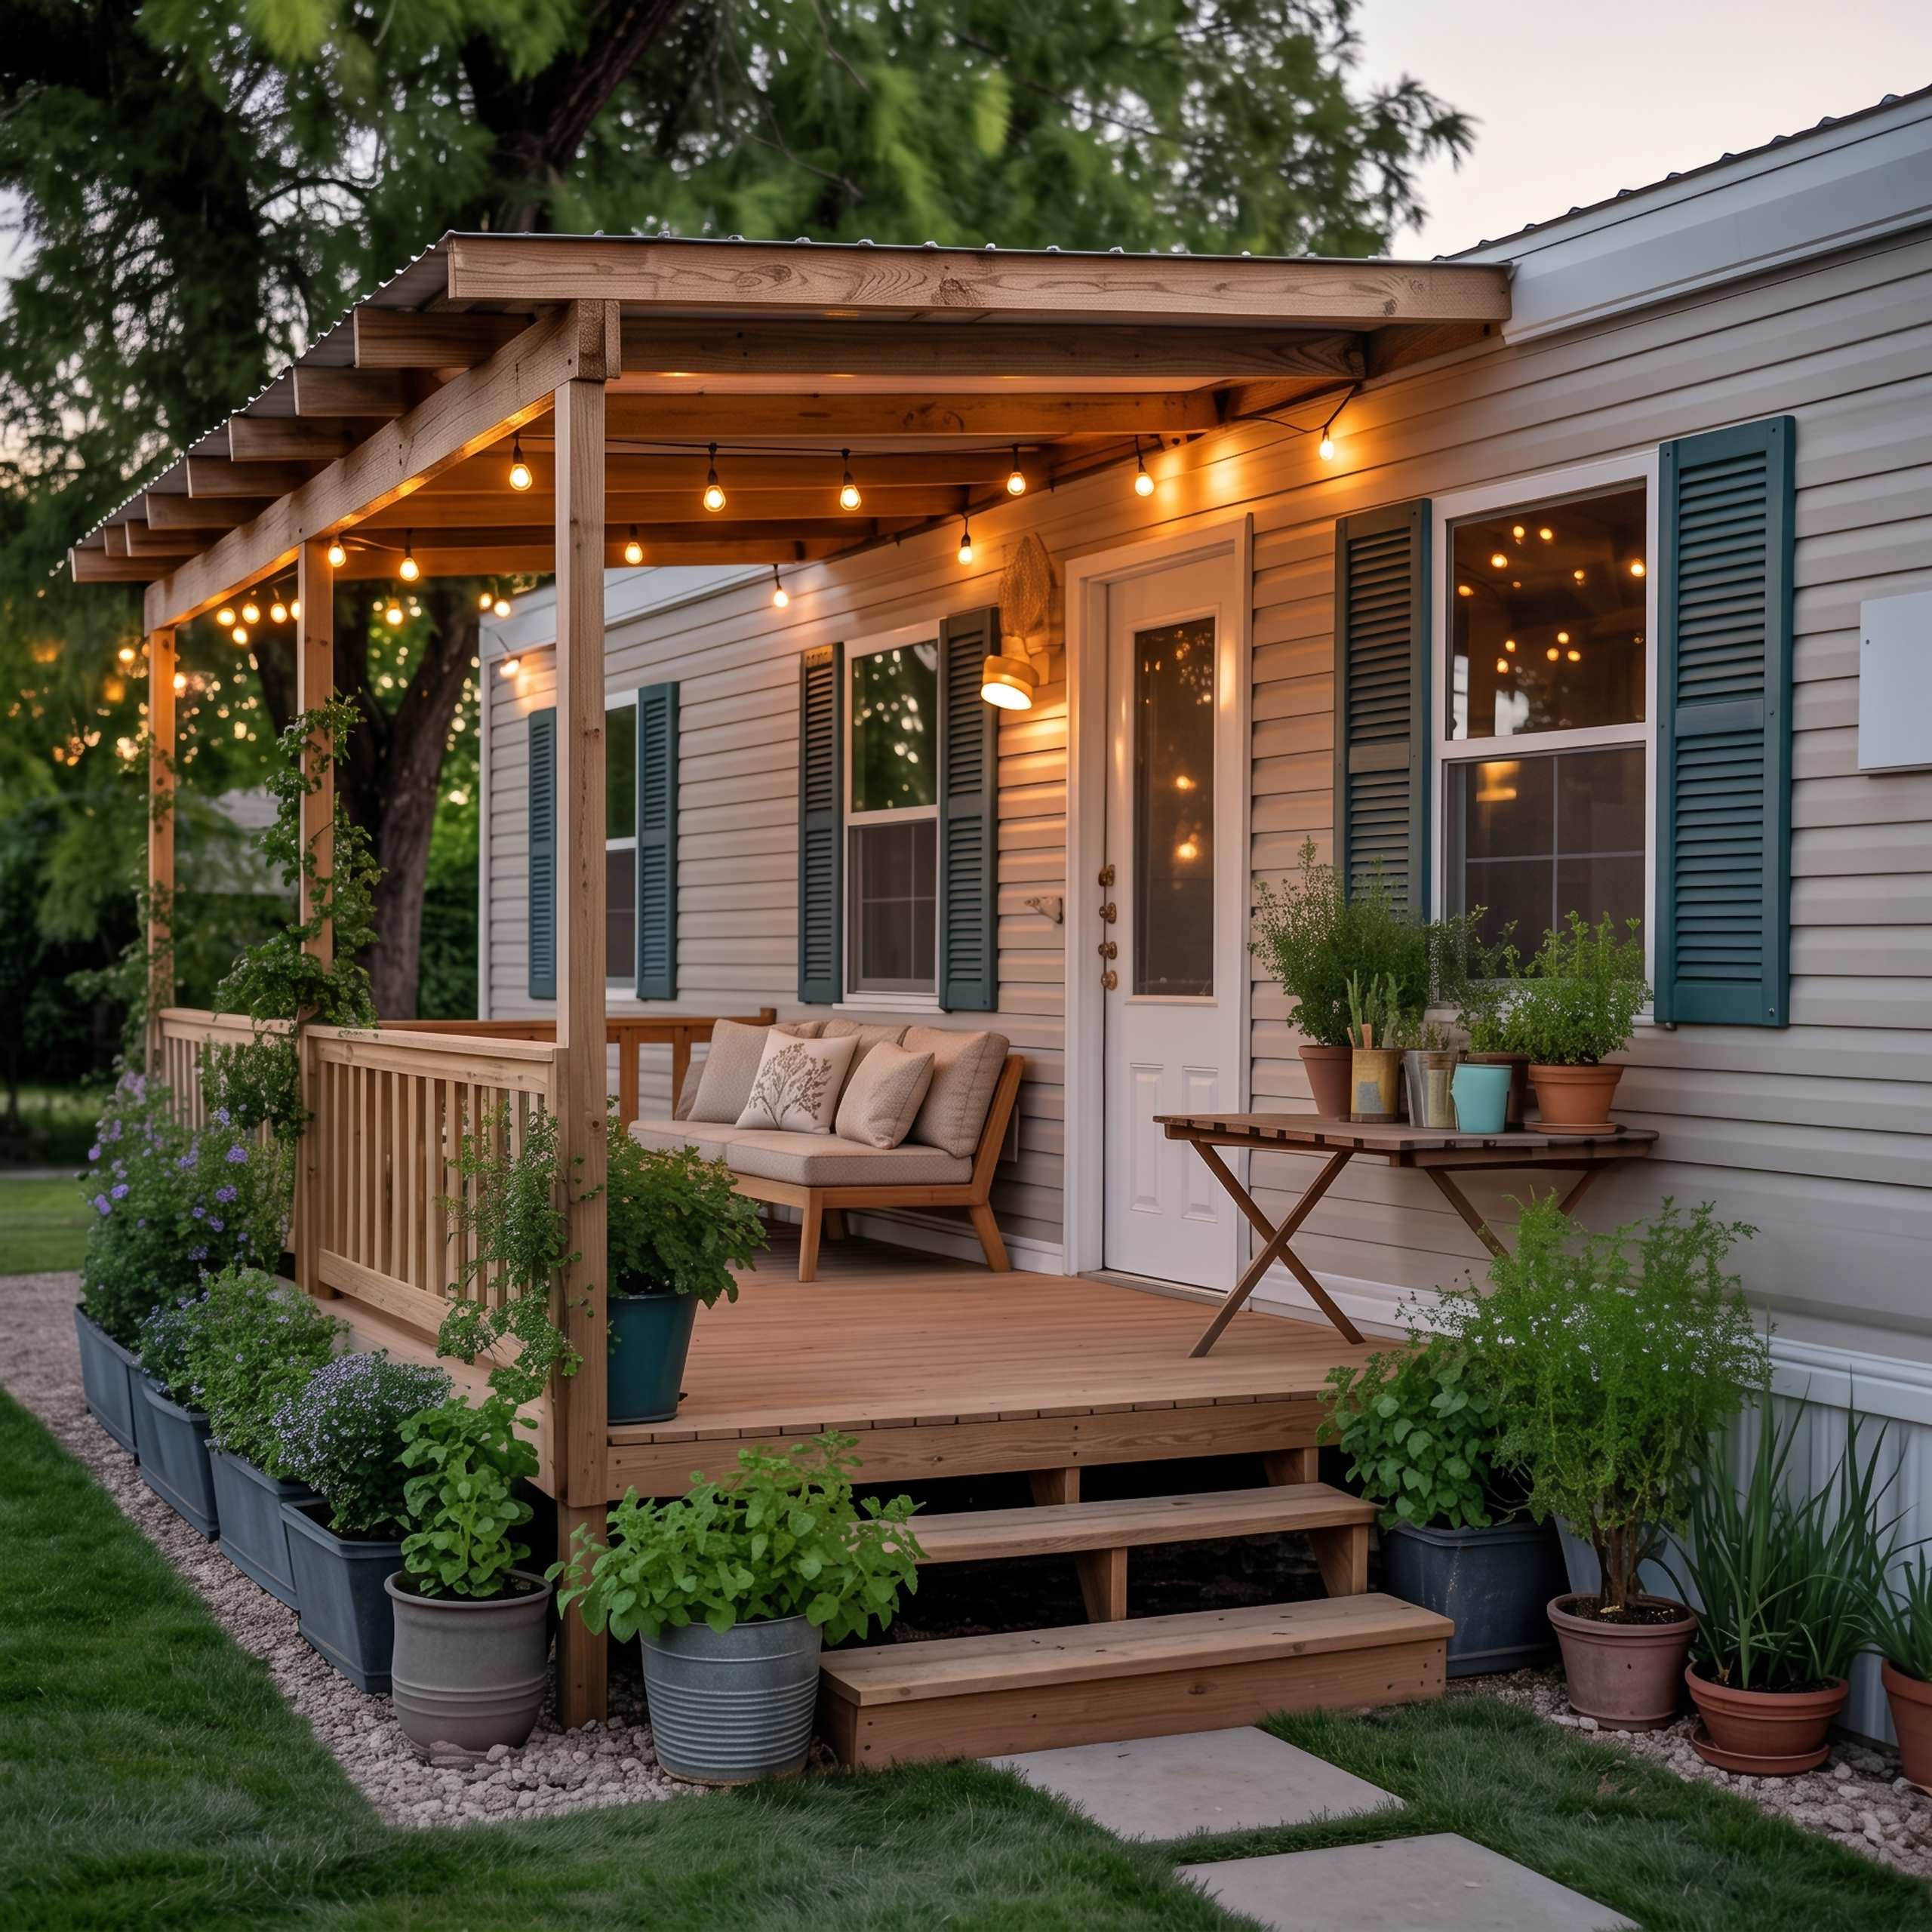
Imagine a compact residence with warm wood siding, generous windows, a small covered porch, and a private garden. Or a contemporary desert casita with plaster walls, a shaded courtyard, and simple, elegant interiors.
In Utah, ADU opportunities depend on the type of property, local ordinances, and applicable state requirements. Homeowners should confirm zoning, permits, utility connections, and any HOA restrictions before making plans.
Tiny Homes: A Different Kind of Freedom
Tiny homes have captured the imagination of people seeking a more unconventional lifestyle.
Often measuring only a few hundred square feet, these compact residences challenge traditional assumptions about how much room is necessary for comfortable living.
Some are built on permanent foundations, while others are constructed on trailers, creating important differences in how they may be classified and where they can legally be placed.
Inside, creative design takes center stage.
Lofted sleeping areas, convertible furniture, hidden storage, and multipurpose rooms help maximize limited square footage. Large windows and connections to outdoor living spaces can make a tiny home feel considerably larger than its measurements suggest.
But tiny living isn’t necessarily for everyone.
Limited storage, accessibility concerns, financing challenges, and local placement restrictions can complicate the dream. A tiny home on wheels, for example, may be treated differently from a permitted residential structure.
The most successful tiny homes are those designed around the actual needs of their occupants rather than the novelty of living small.
Designing for More With Less
Perhaps the greatest contribution of the small-home movement is its influence on architecture more broadly.
Even homeowners who have no intention of downsizing can benefit from the principles behind compact design.
Consider a kitchen with thoughtfully organized cabinetry instead of endless countertops. A flexible guest room that doubles as a home office. A covered patio that extends the living area into the garden.
These choices make homes more adaptable without necessarily increasing their size.
In Southern Utah, outdoor living is particularly important. Shaded patios, courtyards, and carefully positioned windows can create a strong connection between interior spaces and the surrounding desert.
In the mountains, a smaller home might emphasize warmth, efficient storage for outdoor equipment, and windows framing views of forests or distant peaks.
The best designs respond to the people living inside them and the landscape just beyond their walls.
Smaller Homes, Changing Lives
Our housing needs rarely remain the same throughout life.
A young professional may want an affordable first home with minimal upkeep. A growing family may need flexible spaces that evolve over time. Empty nesters might prefer a smaller residence that allows them to travel without worrying about maintaining a large property.
Multigenerational households may find that a backyard cottage offers an appealing balance between closeness and independence.
These changing circumstances are encouraging architects and builders to reconsider familiar residential layouts.
Instead of designing solely for maximum square footage, there is increasing value in creating homes that can accommodate different stages of life.
A smaller home can also encourage homeowners to invest in better materials, thoughtful craftsmanship, and details that might be overlooked in a much larger residence.
Quality, rather than quantity, becomes the guiding principle.
A More Intentional Way to Live
The movement toward smaller homes is not about suggesting that everyone should abandon spacious living.
Large homes will always have their place, particularly for families and households that genuinely need additional room.
But the growing interest in cottages, compact residences, and thoughtfully designed ADUs is expanding our understanding of what makes a home desirable.
Perhaps the greatest luxury is not an extra thousand square feet, but a home that is comfortable, manageable, and perfectly suited to the way we want to live.
For Utah homeowners, the possibilities are as varied as the landscape itself—from a small desert casita surrounded by native gardens to a mountain cottage tucked beneath the aspens.
The future of residential architecture may not necessarily be smaller.
It may simply be smarter, more adaptable, and more personal.
Because in the end, the true measure of a home has never been its square footage, but the life that unfolds within its walls.
Utah Homes Journal | Architecture & Design
Exploring the people, places, materials, and ideas shaping the homes we live in.
Topics:Architecture & Design
Subscribe to Our Newsletter
Keep in touch with our news & offers